
Kitchens Designed for Function and Longevity
Kitchen Remodeling in Ossining for residential homes requiring updated layouts and durable surface finishes
Outdated kitchen layouts limit workflow efficiency and leave homeowners working around poor storage access, inadequate lighting, and surfaces that show wear from daily meal preparation. Color Wheel Painting Inc provides comprehensive kitchen remodeling that addresses space planning, cabinetry systems, and protective finishes for homes in Ossining and across Westchester County. Historic properties often present non-standard dimensions and structural constraints that require custom solutions rather than template approaches, while modern builds benefit from design-forward planning that integrates current appliance standards with long-term durability requirements.
The renovation begins with design consultation to evaluate existing layout limitations and mechanical system locations before developing a plan that improves traffic flow and work triangle efficiency. Cabinetry installation, flooring replacement, drywall finishing, and paint application proceed in coordinated sequence with plumbing and electrical updates. Architectural input ensures that cabinet heights, counter depths, and appliance clearances meet both functional needs and visual proportions, while engineering oversight addresses load-bearing considerations when walls are relocated or openings enlarged.
Arrange an on-site consultation to assess your current kitchen configuration and discuss specific layout improvements.
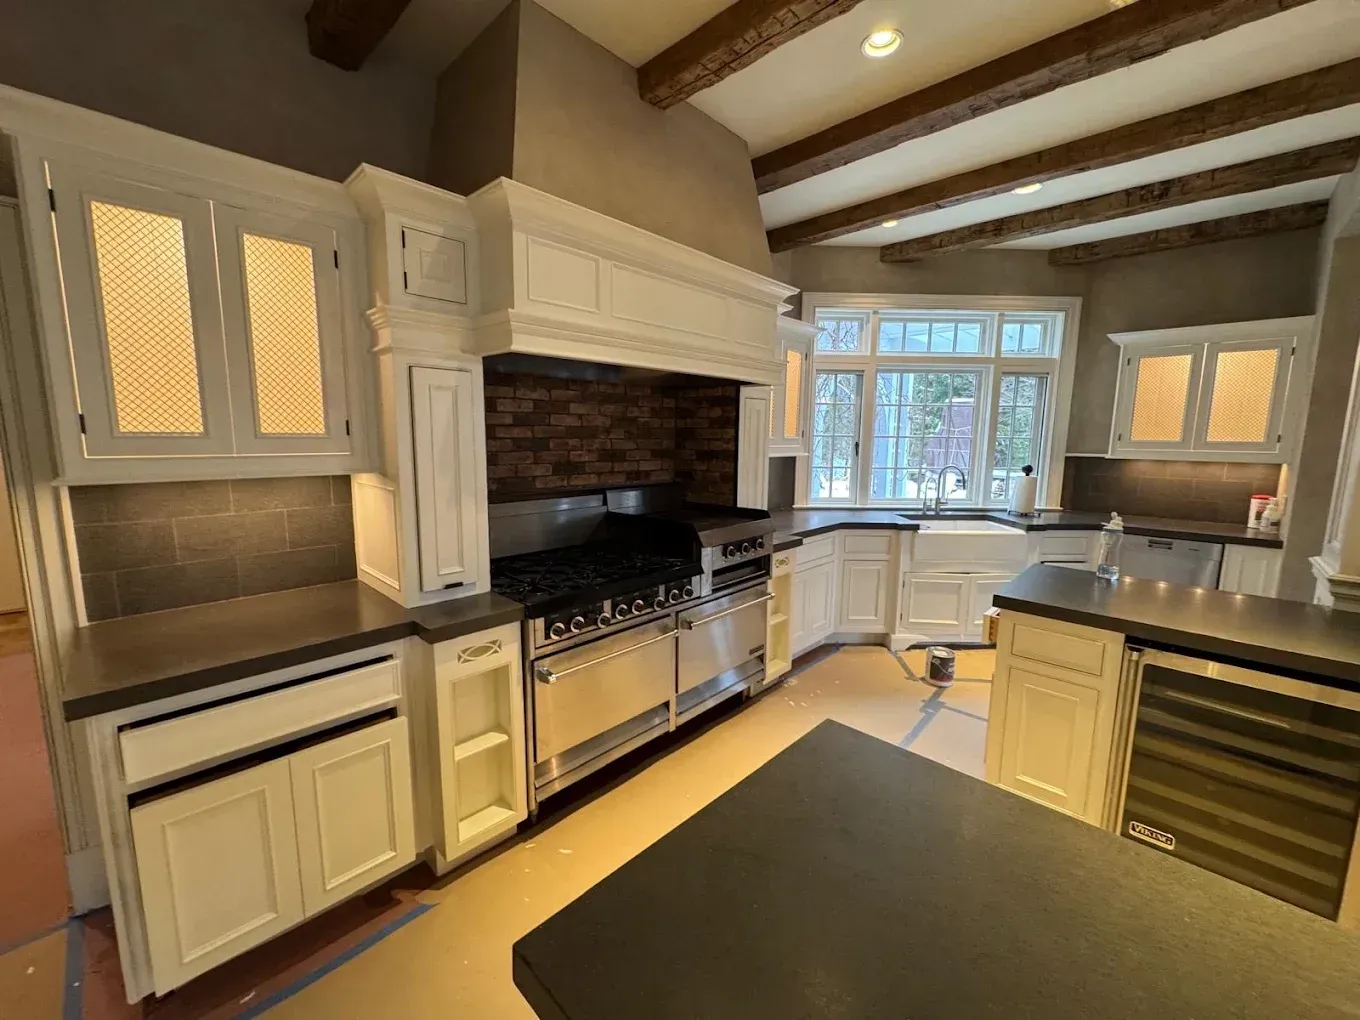
Why Design and Systems Integration Matter
Kitchen remodeling requires coordinated decision-making across multiple systems and finish selections that affect both appearance and daily function. Cabinet placement determines available counter space and storage access, which in turn dictates electrical outlet locations and lighting fixture positions. Paint finishes in kitchens must withstand grease accumulation, temperature variations from cooking equipment, and frequent cleaning without losing adhesion or color uniformity across different surface types.
After the renovation is complete, you notice that cabinet doors align correctly and operate smoothly, countertops sit level without gaps at wall junctions, and painted surfaces maintain a consistent sheen even near the range. The kitchen functions without workflow bottlenecks because the layout was planned around actual cooking patterns rather than generic templates. Floors remain stable under foot traffic and chair movement because the subfloor was properly prepared and appropriate underlayment installed before finish flooring.
Full renovation scope encompasses design development, material selection, and installation coordination, but structural modifications such as bearing wall removal or foundation work require separate engineering analysis and permitting. Hudson Valley homes built before 1950 frequently have plaster walls, solid wood flooring, and mechanical systems that need compatibility planning when integrating new cabinetry and appliances. Cost varies based on cabinet quality, appliance selection, and the extent of surface refinishing versus replacement..
Questions Before Your Kitchen Project
Kitchen renovation decisions involve understanding what the process includes and how different choices affect long-term results.
What does the design consultation process involve?
The consultation reviews your current layout, identifies structural and mechanical constraints, and develops a plan that balances aesthetic preferences with workflow efficiency and budget parameters before any demolition begins.
How do Westchester home characteristics affect kitchen remodeling?
Historic homes often have uneven floors, non-standard ceiling heights, and plaster walls that require custom cabinet dimensions and careful demolition, while modern builds allow for standardized components and faster installation timelines.
What finishes hold up best in active kitchens?
Acrylic-urethane paints resist grease penetration and wipe clean without finish damage, semi-gloss or satin sheens show less wear than flat paints, and properly sealed wood or tile floors withstand dropped utensils and water exposure better than laminate alternatives.
When is the best time to start a kitchen remodel in Ossining?
Scheduling during fall or early winter allows for extended indoor work without conflicting with summer activities and typically offers better contractor availability for projects that span several weeks.
How is the work sequenced to keep the house functional?
Phased scheduling allows for temporary cooking areas, daily cleanup protocols contain dust and debris, and appliance installation happens late in the sequence so you regain basic kitchen function as soon as finish work completes.
Color Wheel Painting Inc manages the complete renovation sequence with coordinated trades and design oversight informed by architectural and engineering expertise. Contact us to discuss your kitchen remodeling goals and receive a project estimate tailored to your specific space and requirements.